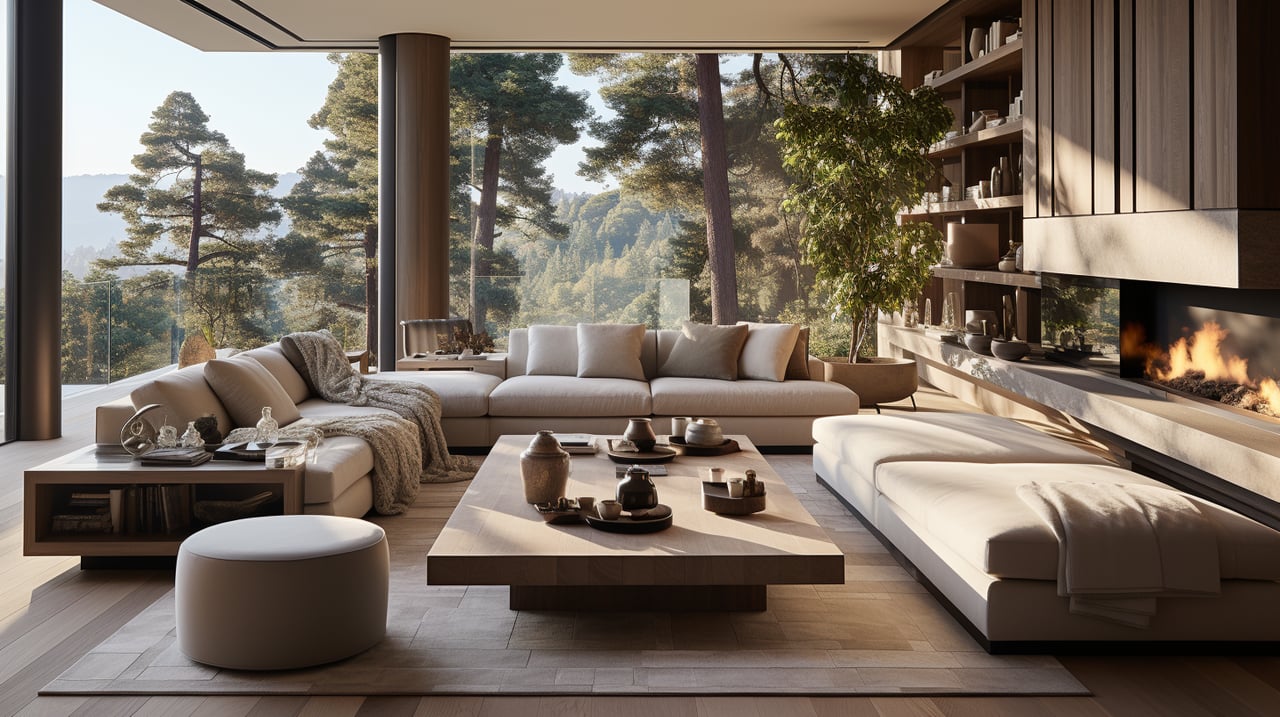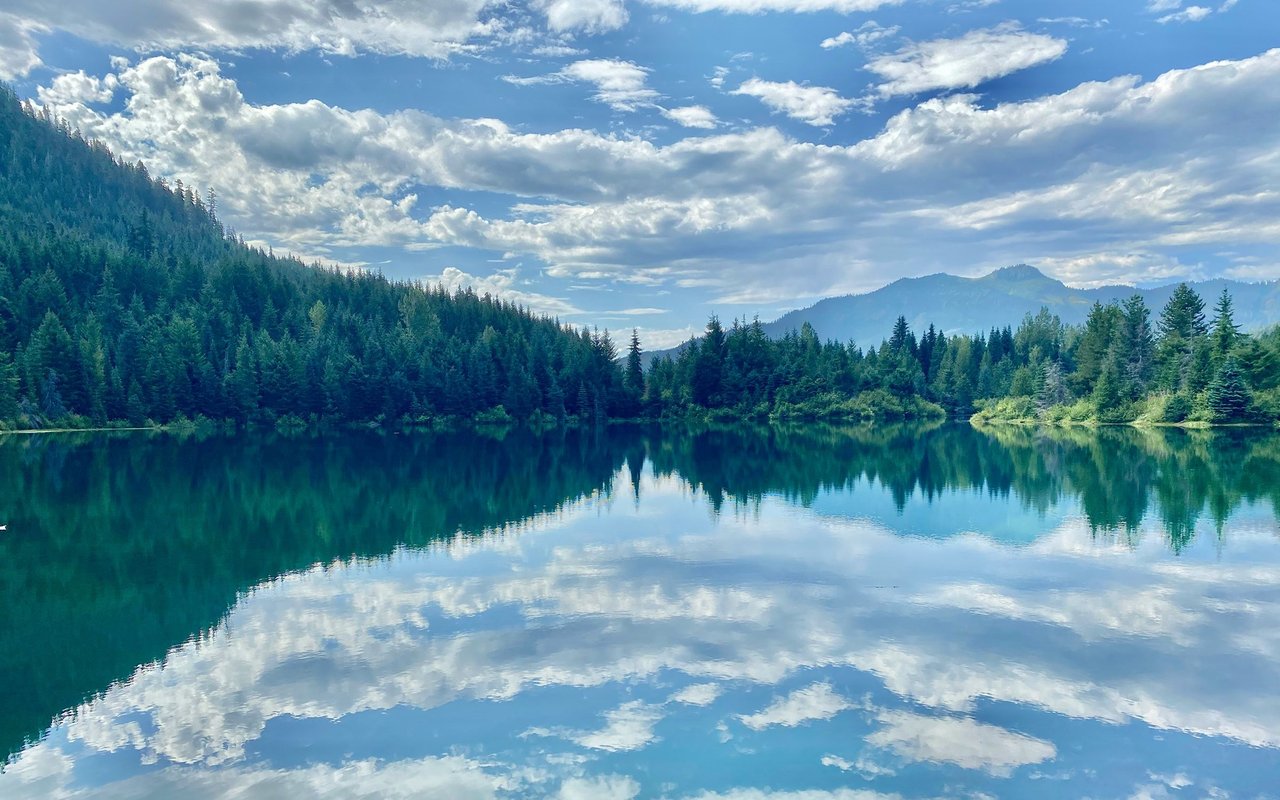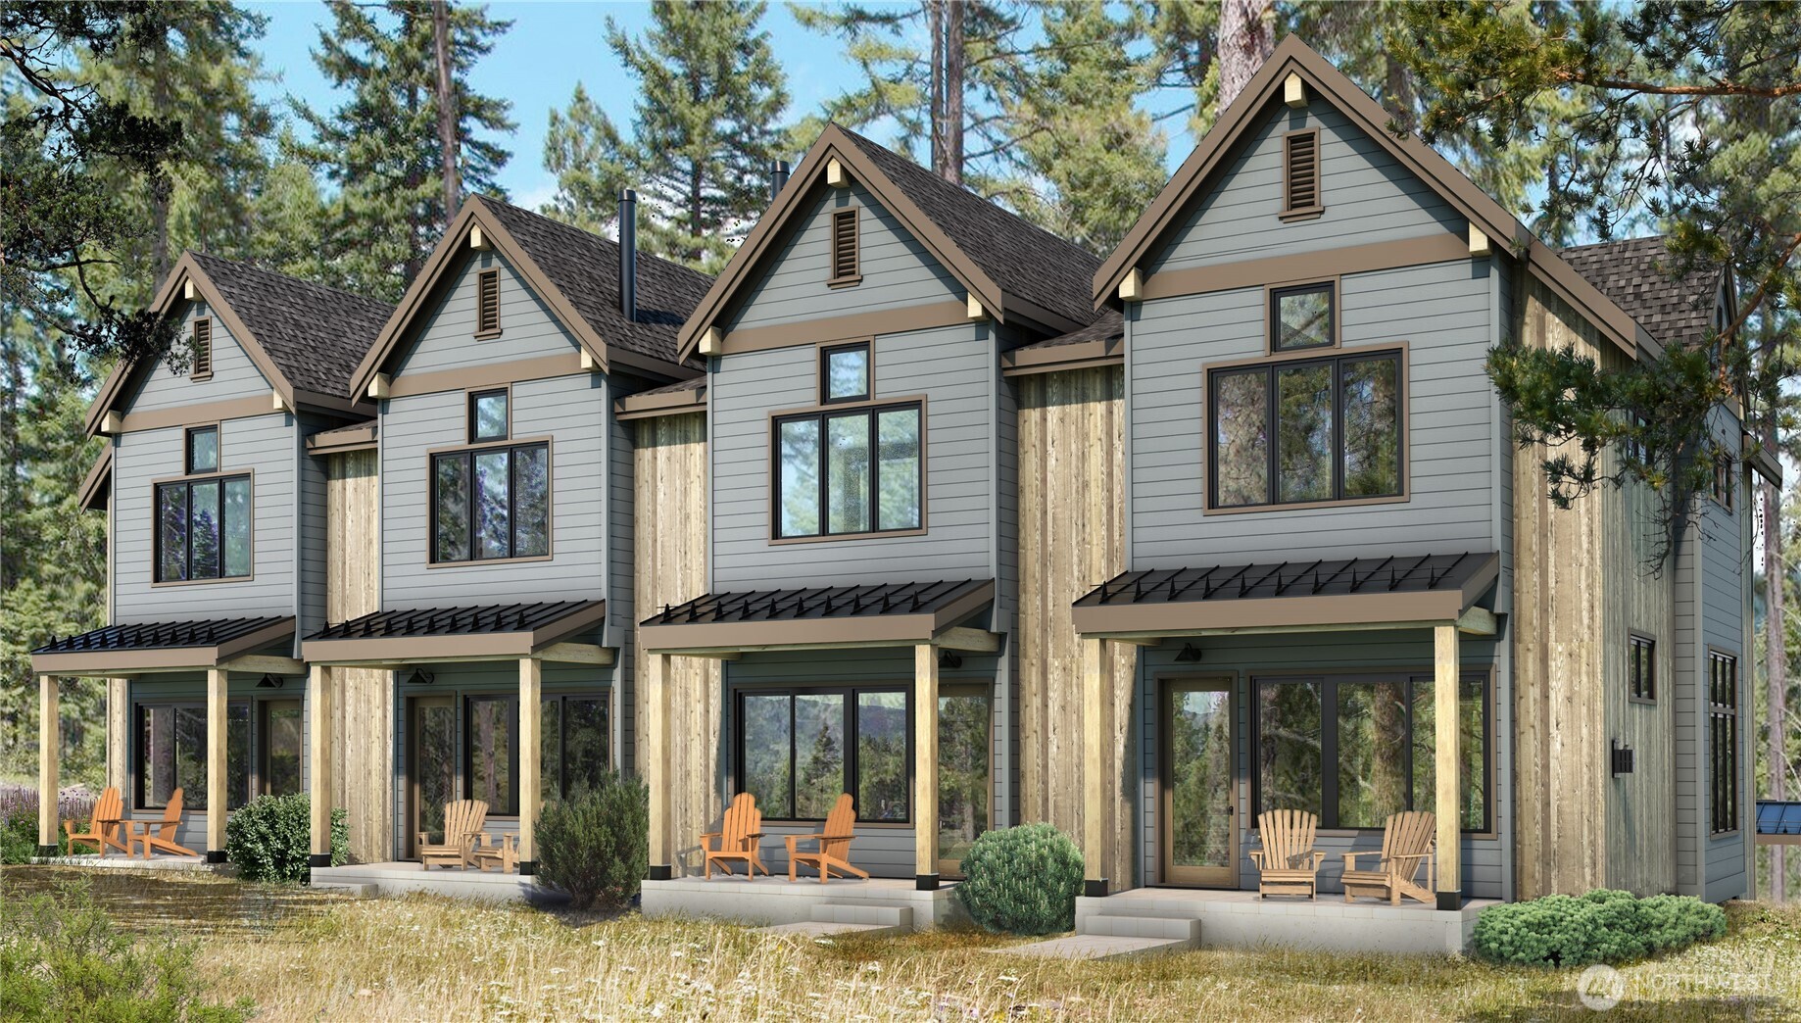
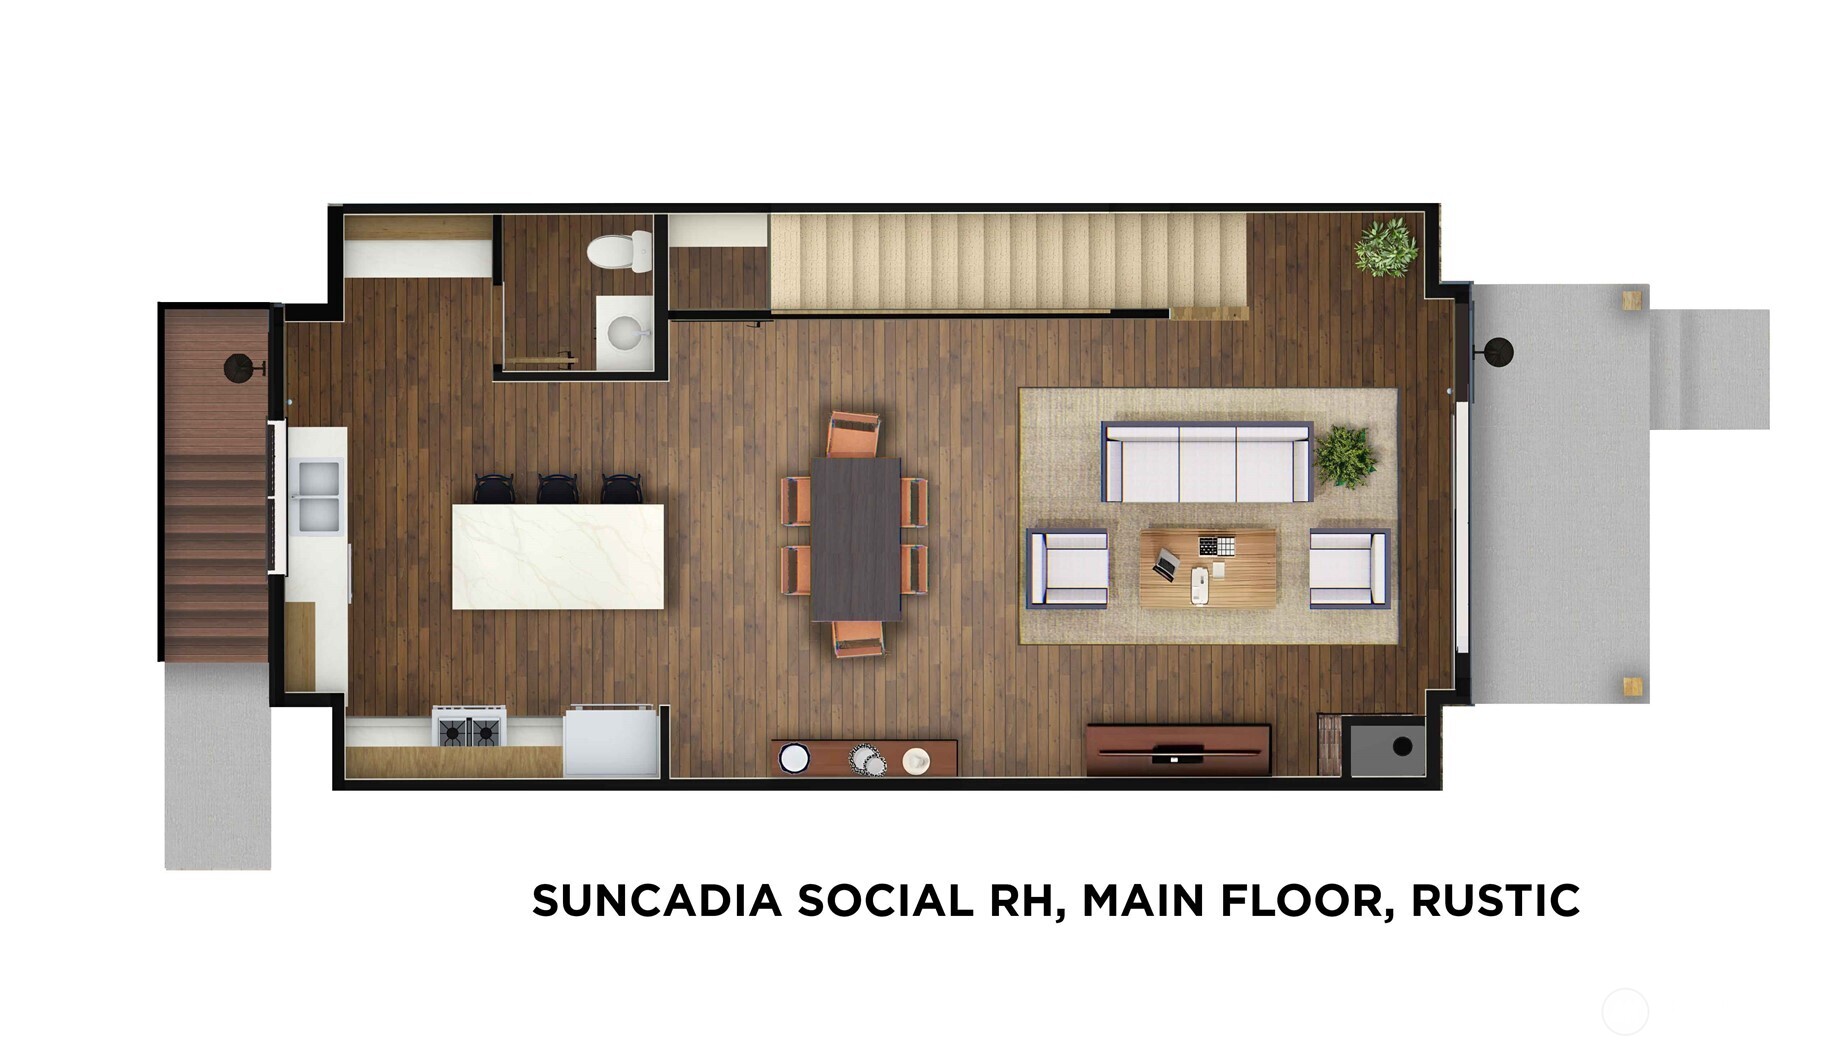
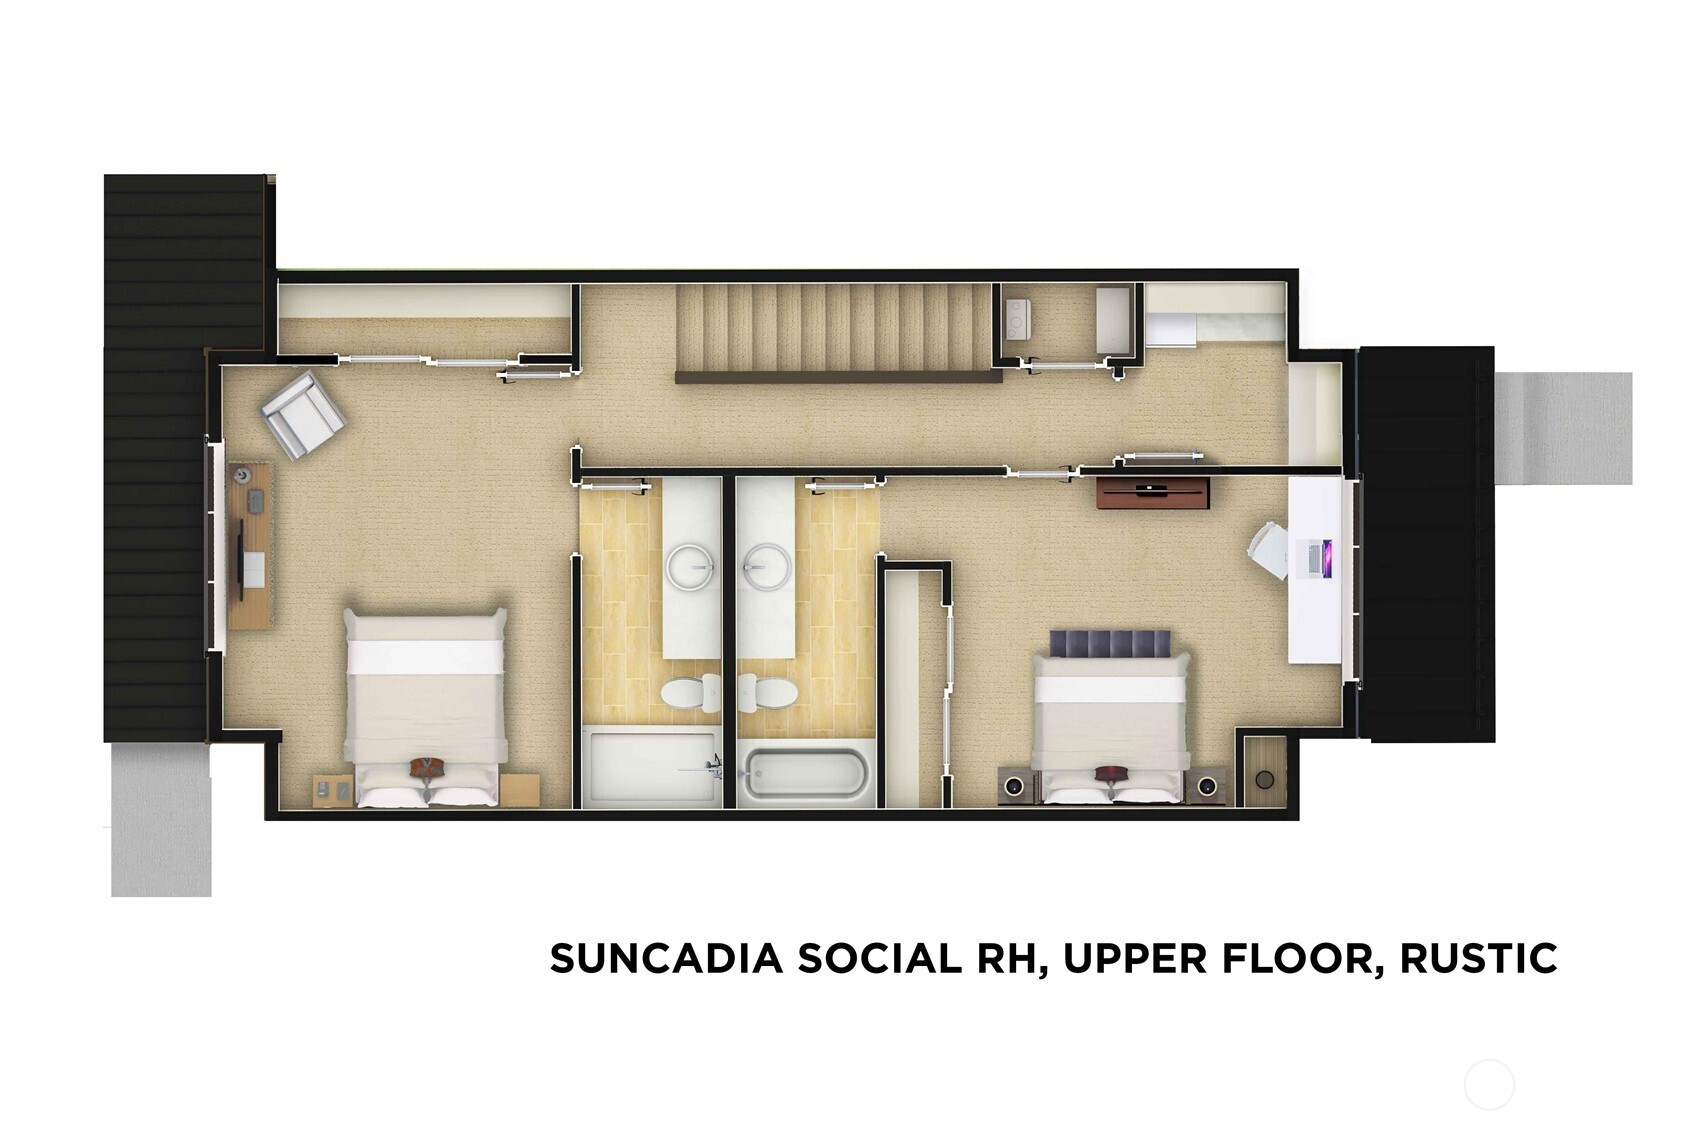
Experience modern mountain living in the 1,500 sq ft rowhomes at The Residences at Suncadia Social. Thoughtfully designed for comfort and convenience, each home offers two spacious upstairs primary suites with private ensuites--ideal for guests or shared living. Enjoy open-concept living on the main level, premium finishes, and a low-maintenance lifestyle just steps from the new village and resort amenities. Embrace front porch living in a vibrant, walkable community in the heart of Suncadia.
Share Property
Location
113 Riverbend Loop, Cle Elum, WA 98922
Status
Sold
Date Sold
March 2, 2026
Property Amenities
Interior
FireplaceGas
AppliancesDishwasher(s), Microwave(s), Refrigerator(s), Stove(s)/Range(s), Tankless Water Heater
FlooringCeramic Tile, Vinyl Plank
Total Bedrooms:2
Half Bathrooms:1
Full Bathrooms:2
Other Interior FeaturesSecond Primary Bedroom, Bath Off Primary, Dbl Pane/Storm Window, Fireplace, High Tech Cabling, Sprinkler System, Vaulted Ceilings, Walk-In Closet(s)
Area & Lot
Total area1,500 Sq.Ft.
Lot Area1,076 Sq.Ft.
Living area1,500 Sq.Ft.
MLS® ID2396728
Year Built2025
School DistrictCle Elum-Roslyn
High SchoolCle Elum Roslyn High
Middle SchoolWalter Strom Jnr
Elementary SchoolCle Elum Roslyn Elem
View DescriptionTerritorial
Architecture StylesNorthwest Contemporary
TypeResidential
StatusSold
Exterior
Stories2
Air conditioning90 High Efficiency, Forced Air
Heat type90 High Efficiency, Forced Air, Hot Water Recirc Pump, HRV/ERV System
Green FeatureSolar
Water SourcePublic
Security FeaturesSecurity Service
SewerSewer Connected
Other Exterior FeaturesCement Planked
ParkingAttached Garage
Lot FeaturesDrought Resistant Landscape, Open Space, Paved, Sidewalk
With deep knowledge of Cle Elum and the surrounding areas, The Graham Group combines market expertise with attentive, personalized service to help you make confident real estate decisions.