Leave a Message

By providing your contact information to The Graham Group, your personal information will be processed in accordance with The Graham Group's Privacy Policy. By checking the box(es) below, you expressly consent to receive marketing or promotional real estate communication from The Graham Group in the manner selected by you. For SMS text messages, message frequency varies. Message and data rates may apply. Consent is not a condition of purchase of any goods or services. You may opt out of receiving further communications from The Graham Group at any time. To opt out of receiving SMS text messages, reply STOP to unsubscribe. SMS text messaging is subject to our Terms of Use.

Thank you for your message. We will be in touch with you shortly.

31 Riverbend Loop
31 Riverbend Loop
31 Riverbend Loop
31 Riverbend Loop
31 Riverbend Loop
31 Riverbend Loop
31 Riverbend Loop
31 Riverbend Loop
31 Riverbend Loop
31 Riverbend Loop
31 Riverbend Loop
31 Riverbend Loop
31 Riverbend Loop
31 Riverbend Loop
31 Riverbend Loop
31 Riverbend Loop
31 Riverbend Loop
31 Riverbend Loop
31 Riverbend Loop
VIEW PHOTOS
Provided by NWMLS, Bought with Suncadia RE Sales Company and Listed by Anthony Graham, 509-649-6000 at Suncadia RE Sales Company
$1,425,000

31 Riverbend Loop

4 Beds 4 Baths 2,205 Sq.Ft. 3,920 Sq.Ft.

Description

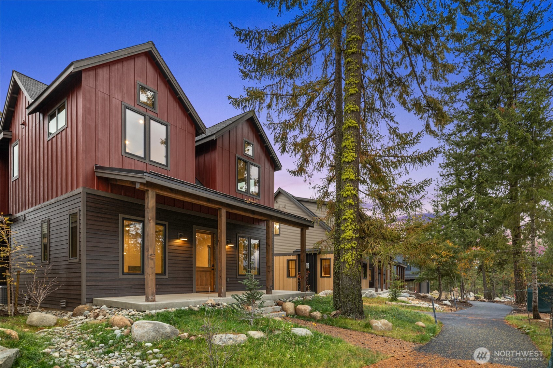
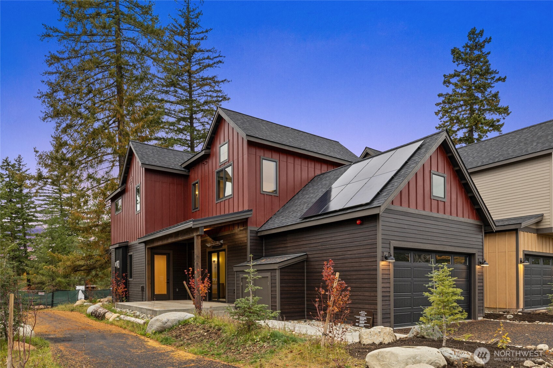
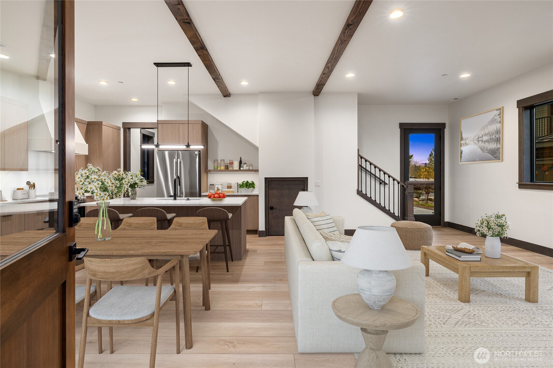
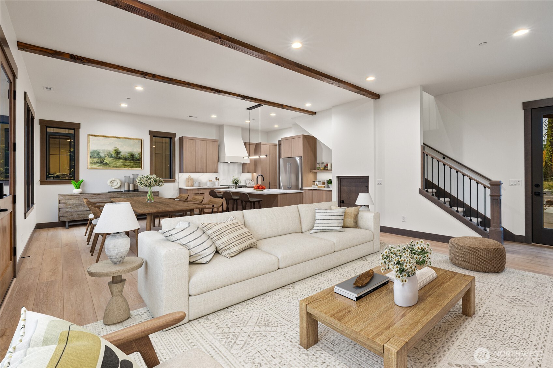
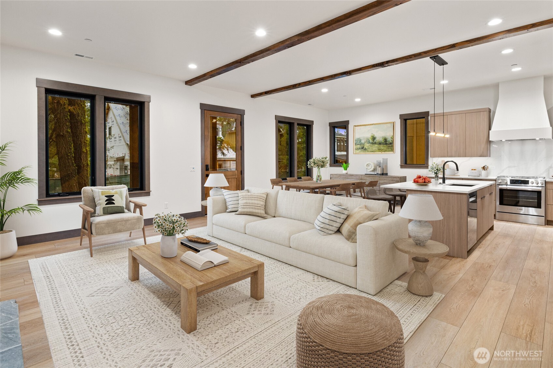
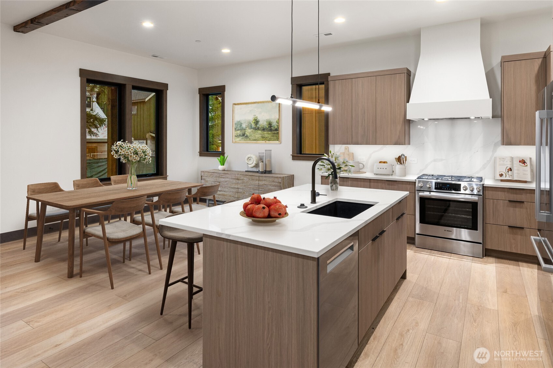
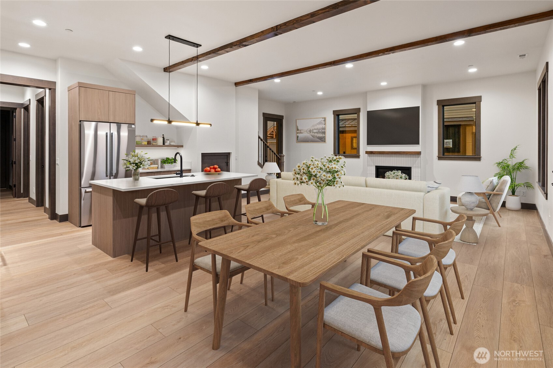
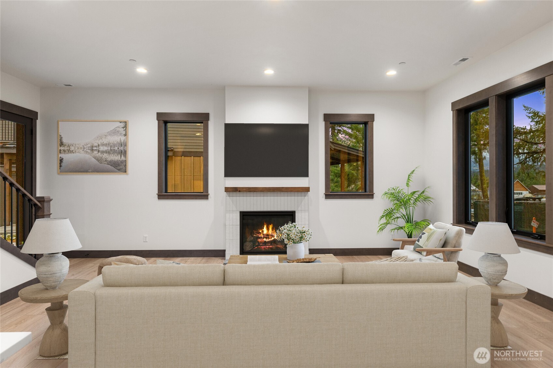
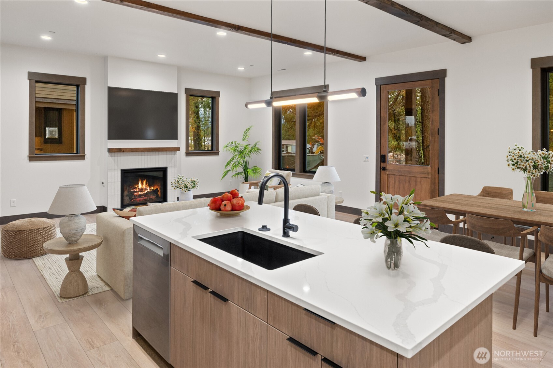
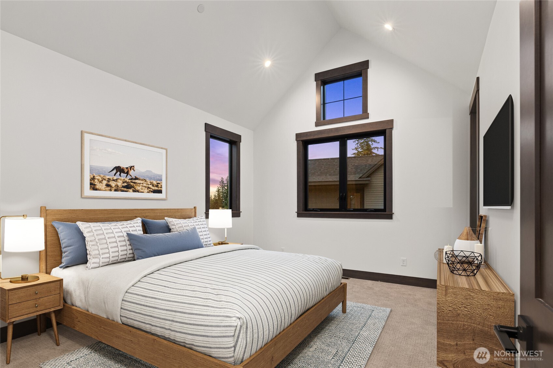
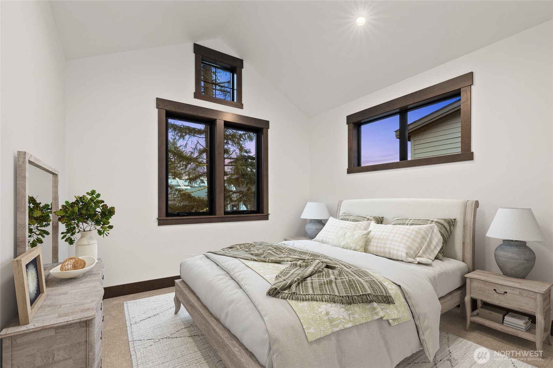
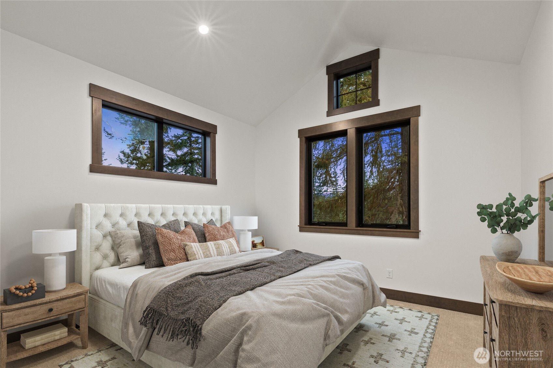
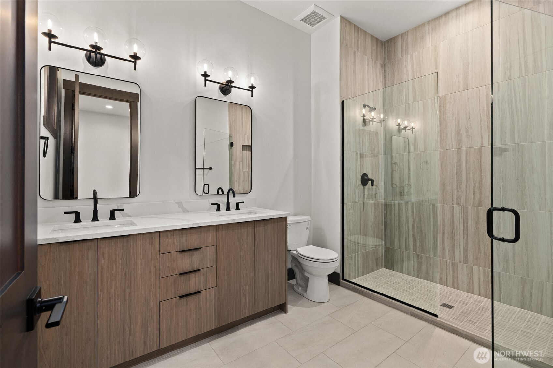
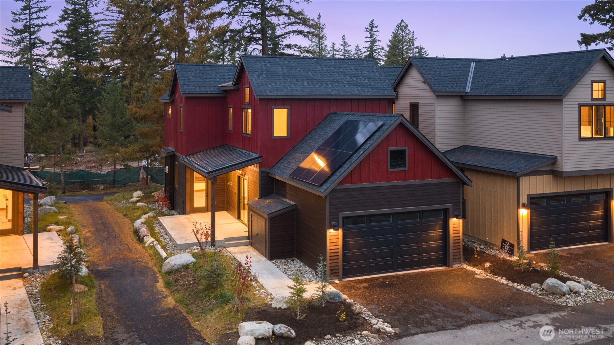
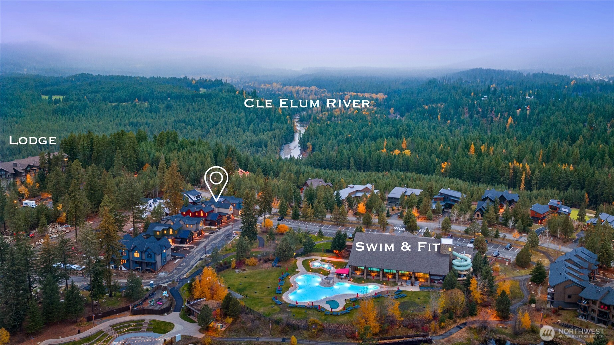
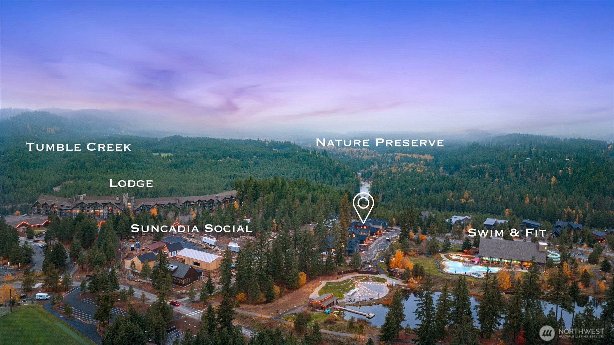
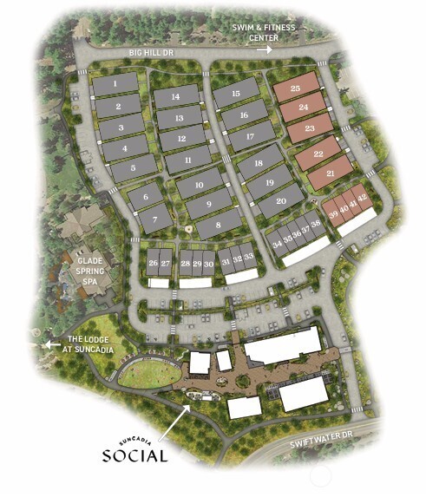
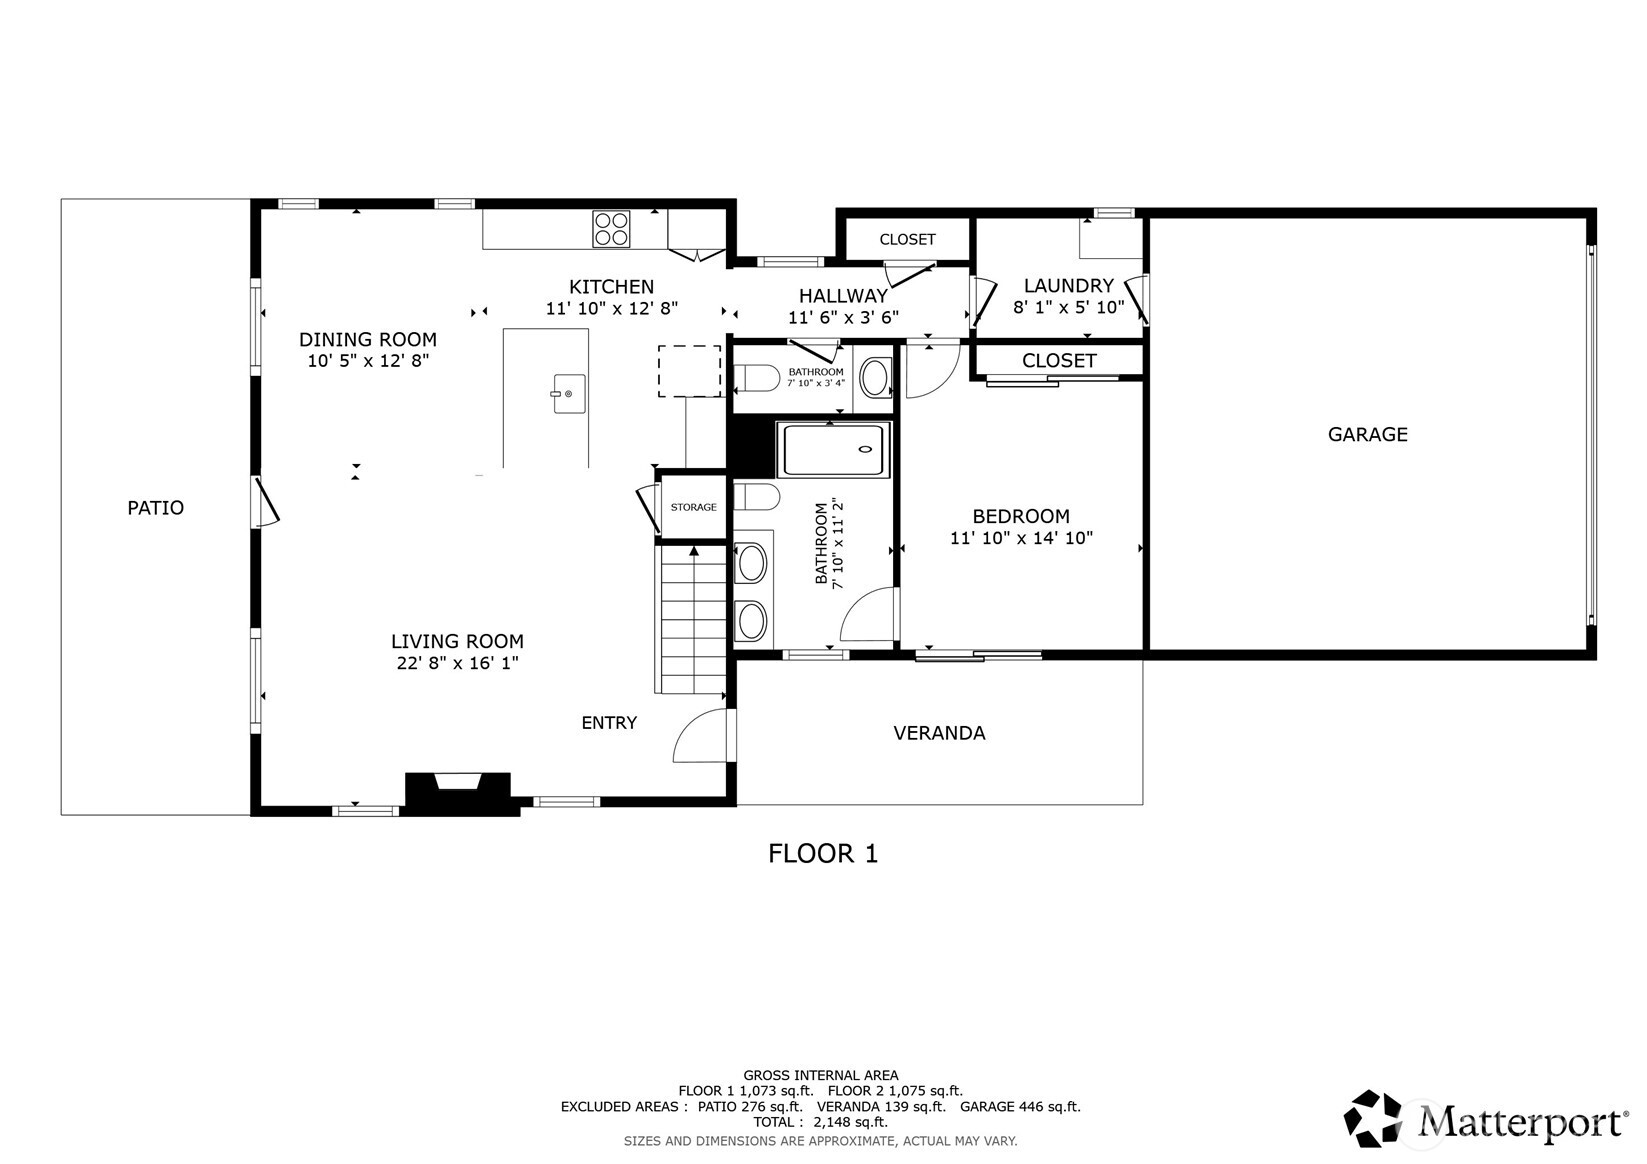
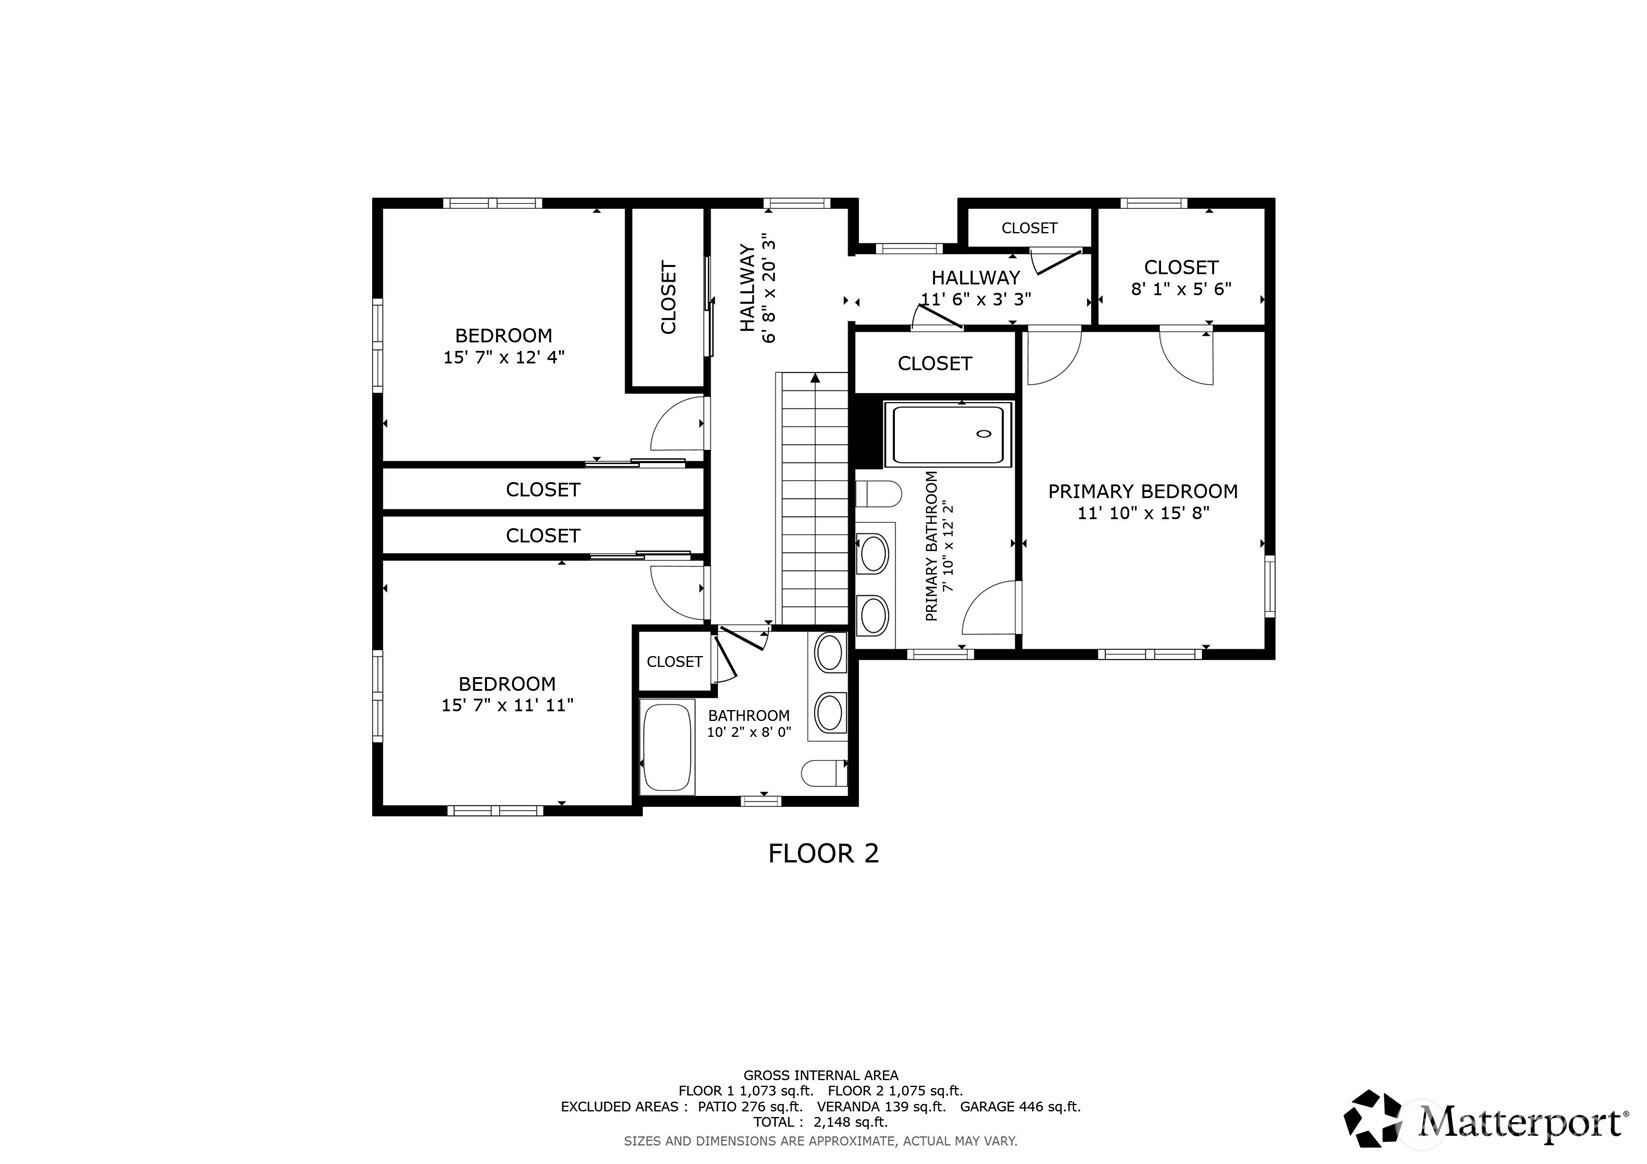
Introducing the 2,205 sq ft Bungalow at The Residences at Suncadia Social--where mountain modern design meets timeless charm. This 4 bed, 3.5 bath home features two stacked primary suites with private ensuites. Enjoy open-concept living, premium finishes, and front porch living in a vibrant, walkable community just 80 miles from Seattle and steps from new retail, trails, and resort amenities. Perfect for a vacation home or investment opportunity. Ask us about our special Builder Rate Incentive--limited-time savings you don't want to miss!

Share Property

Location

31 Riverbend Loop, Cle Elum, WA 98922

Status

Sold

Date Sold

December 17, 2025

Property Amenities

Interior
Fireplace Gas
Appliances Dishwasher(s), Microwave(s), Refrigerator(s), Stove(s)/Range(s)
Flooring Ceramic Tile, Vinyl Plank
Total Bedrooms: 4
Half Bathrooms: 1
Full Bathrooms: 3
Other Interior Features Second Primary Bedroom, Bath Off Primary, Fireplace, High Tech Cabling, Sprinkler System, Vaulted Ceiling(s), Walk-In Closet(s), Water Heater
Area & Lot
Total area 2,205 Sq.Ft.
Lot Area 3,920 Sq.Ft.
Living area 2,205 Sq.Ft.
MLS® ID 2396649
Year Built 2025
School District Cle Elum-Roslyn
High School Cle Elum Roslyn High
Middle School Walter Strom Jnr
Elementary School Cle Elum Roslyn Elem
View Description Territorial
Architecture Styles Northwest Contemporary
Type Residential
Status Sold
Exterior
Stories 2
Air conditioning 90 High Efficiency, Forced Air
Heat type 90 High Efficiency, Forced Air, Hot Water Recirc Pump, HRV/ERV System
Green Feature Solar
Water Source Public
Security Features Security Service
Sewer Sewer Connected
Other Exterior Features Cement Planked
Parking Attached Garage
Lot Features Drought Resistant Landscape, Open Space, Paved, Sidewalk
Roof Composition, Metal
Finance
Sales Price $1,425,000
HOA Fees $1,435
Real Estate Tax $1,422 yearly

360 Virtual Tour

Take a tour of this property

Cle Elum

Your Next Chapter Starts Here

With deep knowledge of Cle Elum and the surrounding areas, The Graham Group combines market expertise with attentive, personalized service to help you make confident real estate decisions.