Leave a Message

By providing your contact information to The Graham Group, your personal information will be processed in accordance with The Graham Group's Privacy Policy. By checking the box(es) below, you expressly consent to receive marketing or promotional real estate communication from The Graham Group in the manner selected by you. For SMS text messages, message frequency varies. Message and data rates may apply. Consent is not a condition of purchase of any goods or services. You may opt out of receiving further communications from The Graham Group at any time. To opt out of receiving SMS text messages, reply STOP to unsubscribe. SMS text messaging is subject to our Terms of Use.

Thank you for your message. We will be in touch with you shortly.

90 Retreat Place
90 Retreat Place
90 Retreat Place
90 Retreat Place
90 Retreat Place
90 Retreat Place
90 Retreat Place
90 Retreat Place
90 Retreat Place
90 Retreat Place
90 Retreat Place
90 Retreat Place
90 Retreat Place
90 Retreat Place
90 Retreat Place
90 Retreat Place
90 Retreat Place
90 Retreat Place
90 Retreat Place
90 Retreat Place
90 Retreat Place
90 Retreat Place
90 Retreat Place
90 Retreat Place
90 Retreat Place
90 Retreat Place
90 Retreat Place
90 Retreat Place
90 Retreat Place
90 Retreat Place
90 Retreat Place
90 Retreat Place
VIEW PHOTOS
Provided by NWMLS, Bought with Suncadia RE Sales Company and Listed by Jayci Shaddy, 360-755-9021 at Landed Gentry Development Inc
$2,025,693

90 Retreat Place

3 Beds 3 Baths 2,741 Sq.Ft. 0.65 Acres

Description

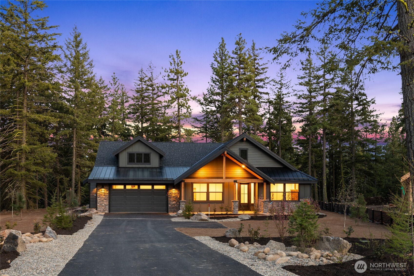
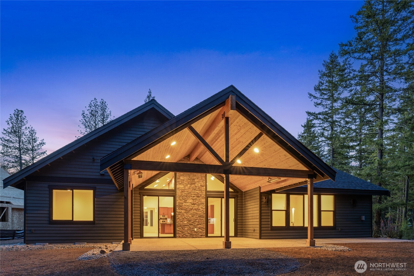
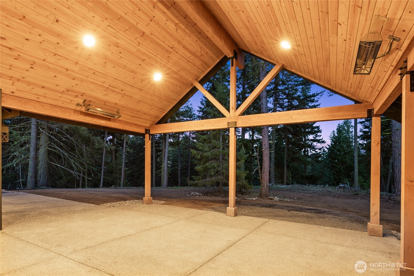
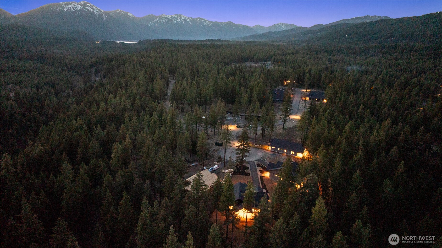
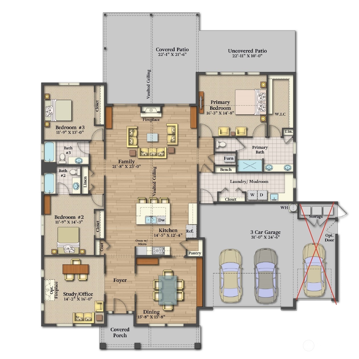
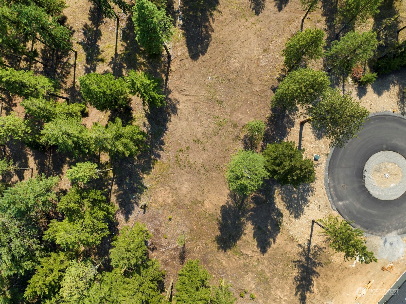
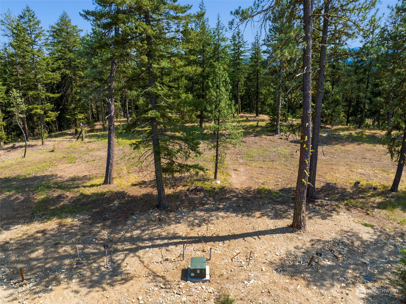
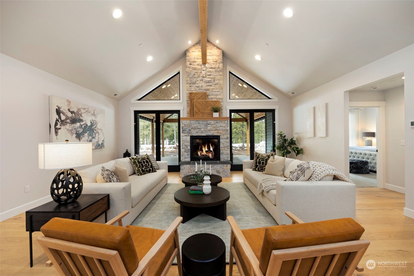
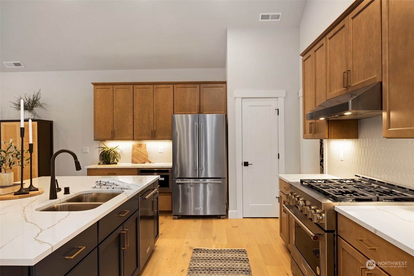
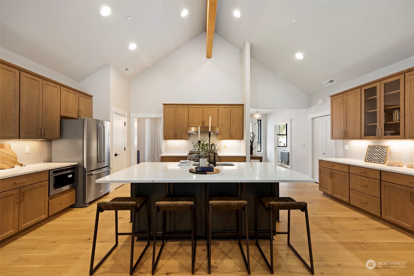
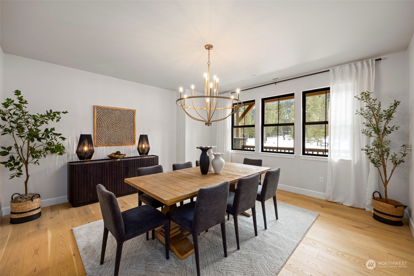
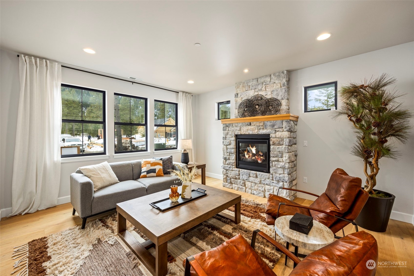
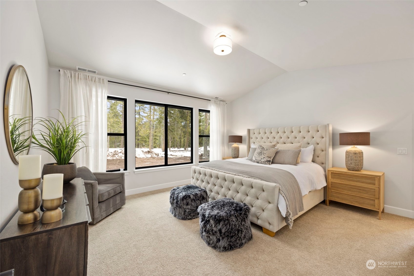
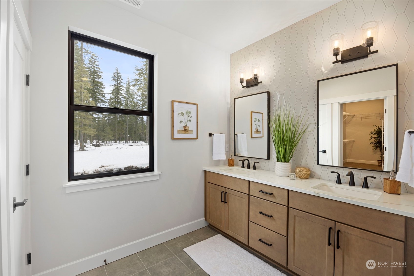
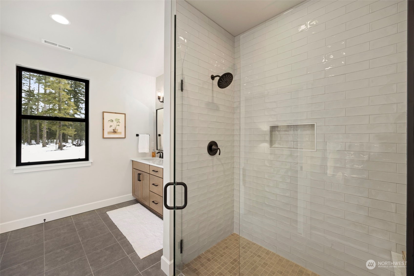
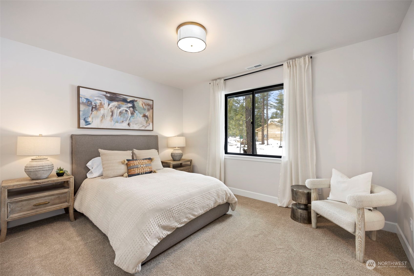
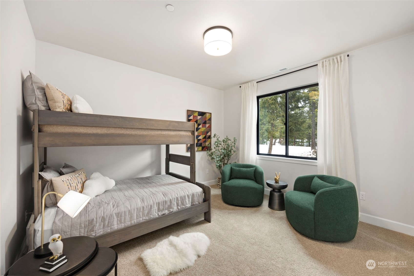
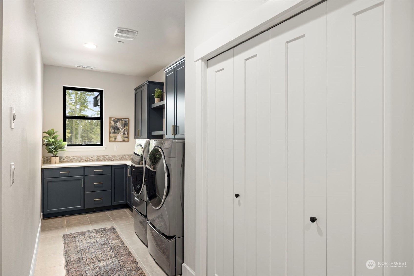
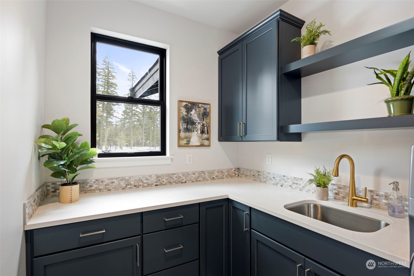
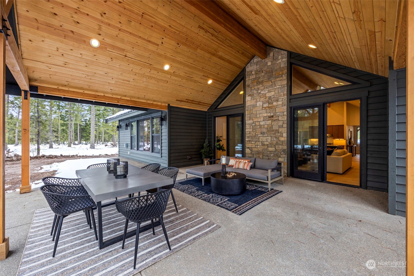
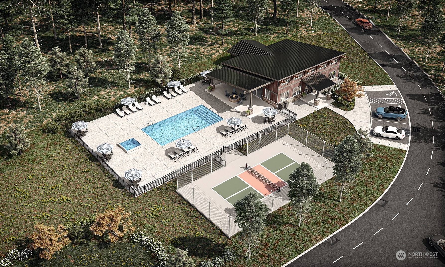
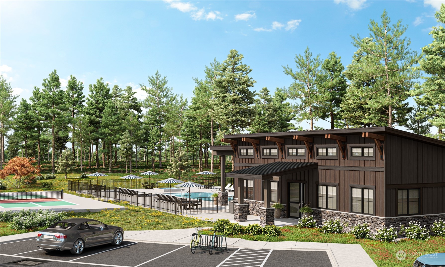
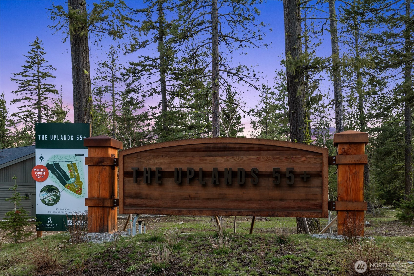
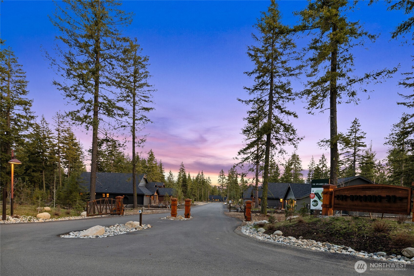
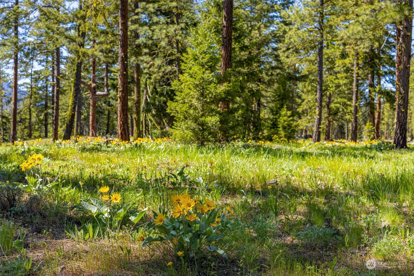
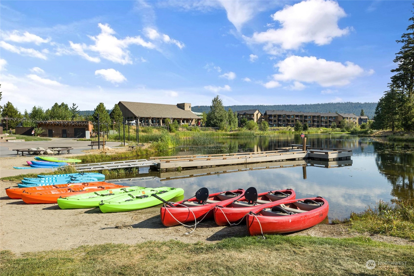
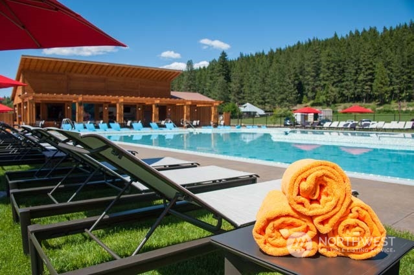
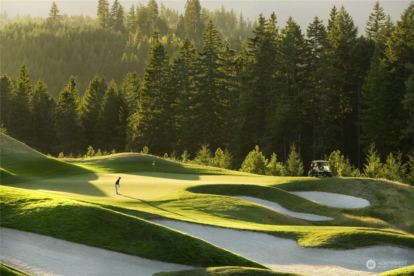
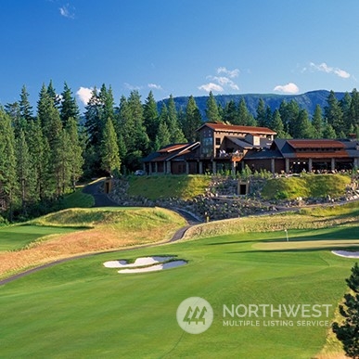
Brand new home by Landed Gentry in The Uplands 55+ Active Adult Community within Suncadia. This gated community has a Club House, Swimming Pool, Hot Tub, and Pickle Ball Court, surrounded by a private three-acre woodland meadow. Designed as the ideal single-level floor plan, it's perfect for those who love to entertain. This home offers 2,741 SQFT of living space, including 3 bedrooms and 3 baths, and features an impressive 837 SQFT of outdoor living area complete with a gas firepit. The Study/Office includes an optional gas fireplace, adding extra warmth and coziness during colder months. The fully insulated 3-car garage provides ample space and connects to a spacious laundry/mudroom for convivence.

Share Property

Location

90 Retreat Place, Cle Elum, WA 98992

Status

Sold

Date Sold

April 16, 2025

Property Amenities

Interior
Fireplace Gas
Appliances Dishwasher(s), Disposal, Microwave(s), Range, Stove(s)/Range(s)
Flooring Ceramic Tile, Engineered Hardwood, Carpet
Total Bedrooms: 3
Three-Quarter Bathrooms: 1
Full Bathrooms: 2
Other Interior Features Bath Off Primary, Ceramic Tile, Double Pane/Storm Window, Fireplace, Walk-In Pantry
Area & Lot
Total area 2,741 Sq.Ft.
Lot Area 0.65 Acres
Living area 2,741 Sq.Ft.
MLS® ID 2275208
Year Built 2024
School District Cle Elum-Roslyn
High School Buyer To Verify
Middle School Buyer To Verify
Elementary School Buyer To Verify
View Description Mountain(s),Territorial
Architecture Styles Craftsman
Type Residential
Status Sold
Exterior
Stories 1
Air conditioning 90 High Efficiency, Forced Air, Heat Pump
Heat type 90 High Efficiency, Forced Air, Heat Pump
Water Source Private
Garage Space 2.0
Sewer Sewer Connected
Other Exterior Features Stone, Wood
Parking Driveway, Attached Garage, Off Street
Lot Features Cul-De-Sac, Drought Resistant Landscape, Paved, Secluded
Roof Composition
Finance
Sales Price $2,025,693
HOA Fees $2,935
Real Estate Tax $3,168 yearly

Your Next Chapter Starts Here

With deep knowledge of Cle Elum and the surrounding areas, The Graham Group combines market expertise with attentive, personalized service to help you make confident real estate decisions.