Leave a Message

By providing your contact information to The Graham Group, your personal information will be processed in accordance with The Graham Group's Privacy Policy. By checking the box(es) below, you expressly consent to receive marketing or promotional real estate communication from The Graham Group in the manner selected by you. For SMS text messages, message frequency varies. Message and data rates may apply. Consent is not a condition of purchase of any goods or services. You may opt out of receiving further communications from The Graham Group at any time. To opt out of receiving SMS text messages, reply STOP to unsubscribe. SMS text messaging is subject to our Terms of Use.

Thank you for your message. We will be in touch with you shortly.

971 Domerie Park Loop
VIEW PHOTOS
Provided by NWMLS, Listed by Tina L Hudon, 509-899-7799 at Engel & Volkers North Cascades
$1,489,900

971 Domerie Park Loop

4 Beds 3 Baths 3,005 Sq.Ft. 0.48 Acres

Open House

10/10/2026 10:00AM - 1:00PM PDT
10/17/2026 11:00AM - 3:00PM PDT
10/18/2026 11:00AM - 3:00PM PDT
10/24/2026 12:00PM - 3:00PM PDT
10/25/2026 11:00AM - 3:00PM PDT

Description

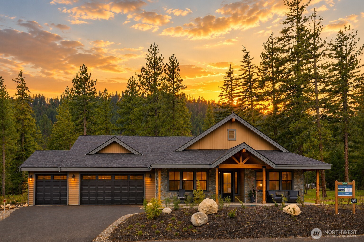
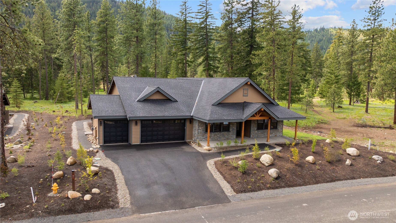
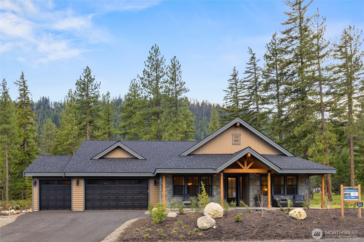
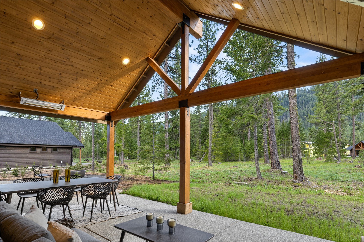
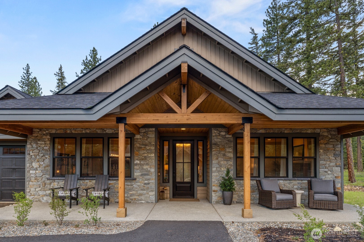
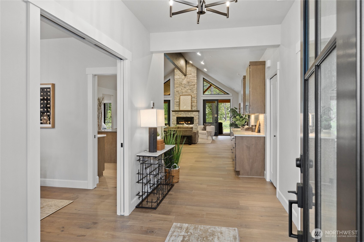
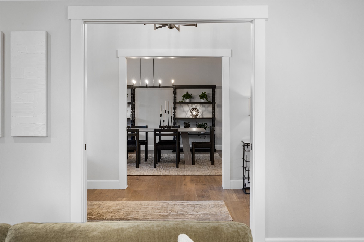
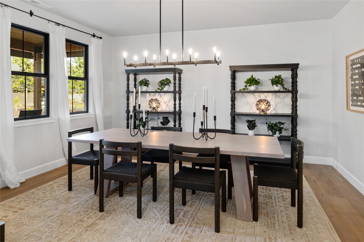
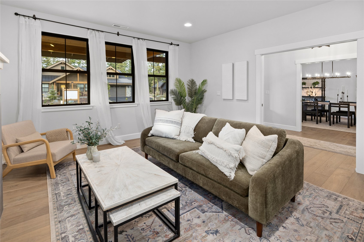
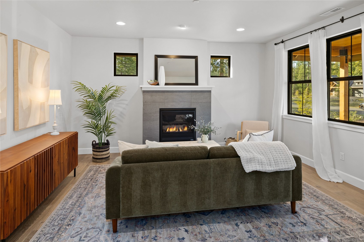
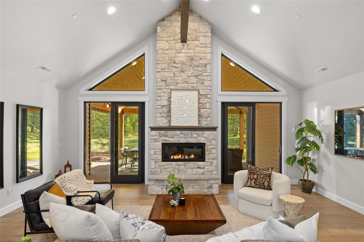
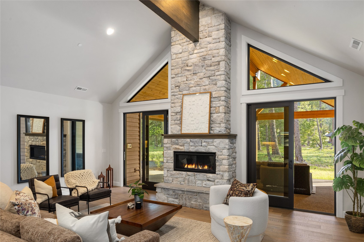
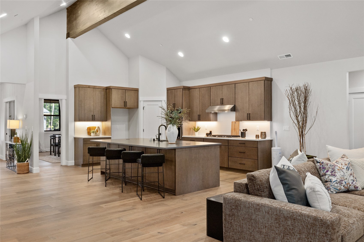
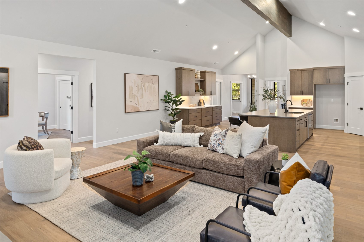
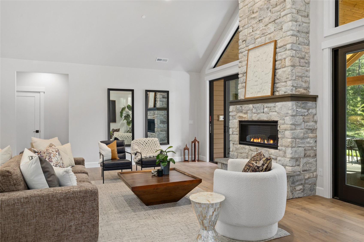
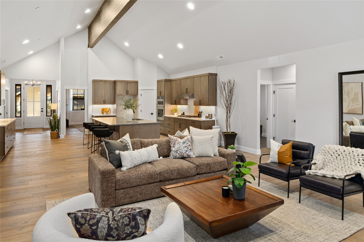
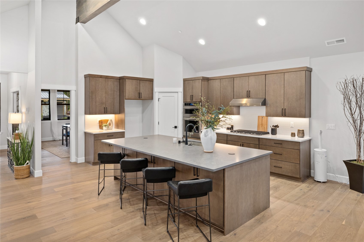
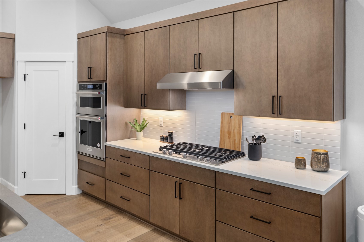
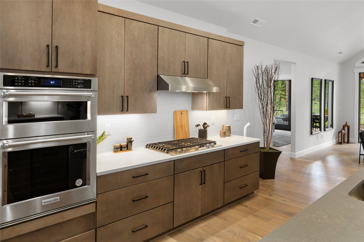
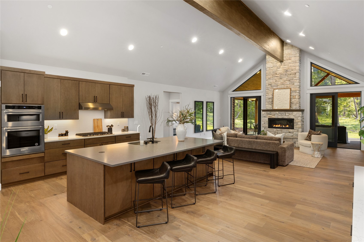
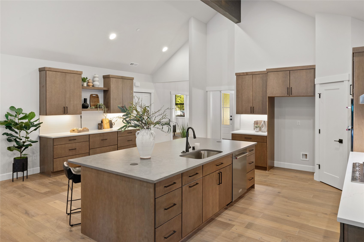
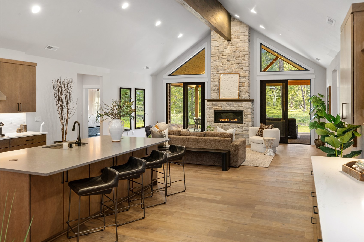
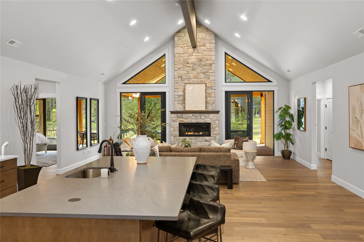
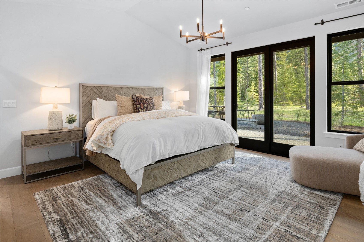
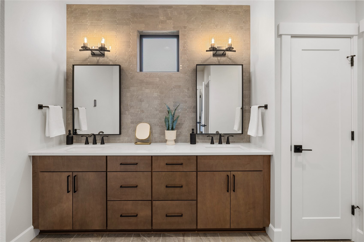
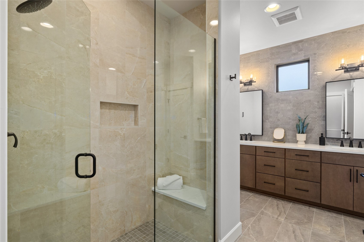
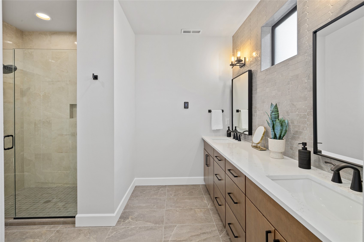
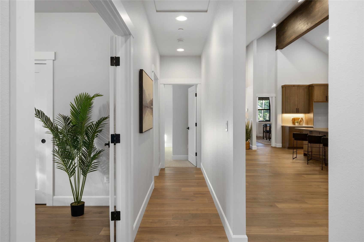
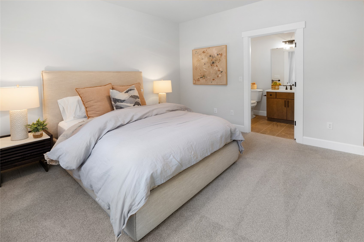
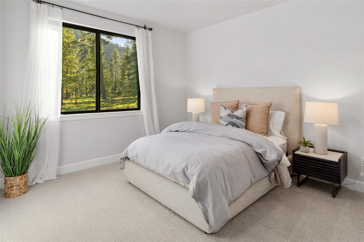
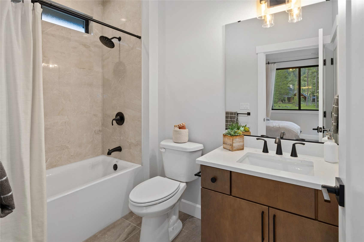
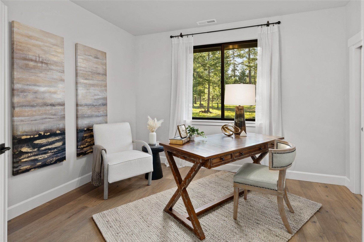
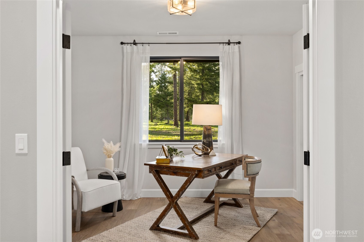
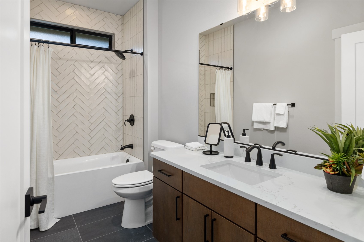
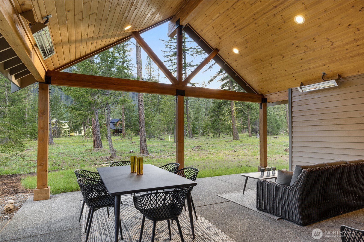
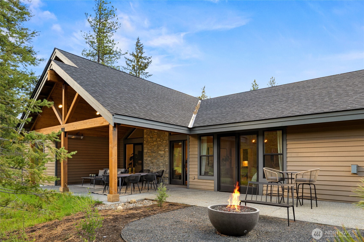
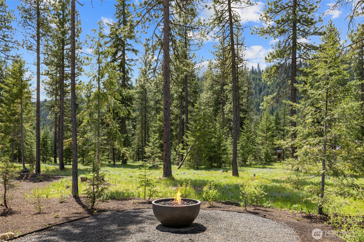
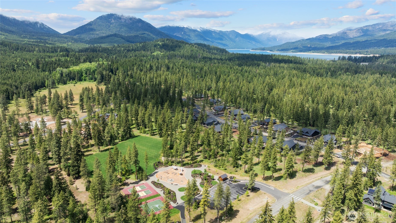
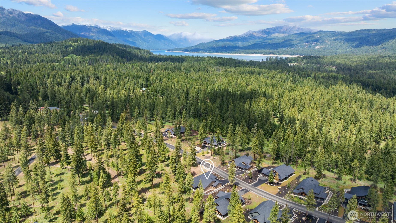
Leave the noise behind and arrive somewhere time moves differently. In the private, gated sanctuary of Tumble Creek, this exquisite new construction mountain retreat offers a rare balance of elegance and ease. Designed for both refined entertaining and effortless everyday living, the single-level Roslyn features curated spaces for gathering, working, and unwinding--set against the natural beauty of Domerie Park. From fireside evenings to starlit patio nights, every detail invites you to slow down, breathe deeper, and savor a lifestyle where luxury meets nature. This 4-bedroom, 3-bath residence offers both refined entertaining spaces and thoughtful everyday functionality, including a formal dining room for memorable gatherings, a versatile media or flex room, and a dedicated office ideal for working remotely in peaceful surroundings. Expansive open living areas invite connection and comfort, perfect for quiet evenings by the fire. A 3-car garage, welcoming covered porch as you enter your home, and the vaulted outdoor patio with firepit provides 952 SF of seamless indoor-outdoor living overlooking scenic Domerie Park. Here, life slows to a more graceful pace, and each day feels like a luxurious retreat, with access to a private club lifestyle, Tom Doak-designed golf, expansive trail system and year-round recreation. Discover elevated mountain living at its finest. This is more than a home. It's your mountain escape.

Share Property

Location

971 Domerie Park Loop, Cle Elum, WA 98922

Status

For Sale
Tony Graham

Tony Graham

TITLE

Real Estate Advisor

LICENSE

23007237

Property Amenities

Interior
Fireplace Gas
Appliances Dishwasher, Disposal, Microwave, Stove(s)/Range(s)
Flooring Ceramic Tile, Engineered Hardwood, Carpet
Total Bedrooms: 4
Three-Quarter Bathrooms: 1
Full Bathrooms: 2
Other Interior Features Bath Off Primary, Dbl Pane/Storm Window, Dining Room, Fireplace, Pantry, Sprinkler System, Vaulted Ceiling(s), Walk-In Closet(s), Water Heater
Area & Lot
Open house

10/10/2026 10:00AM - 1:00PM PDT

10/17/2026 11:00AM - 3:00PM PDT

10/18/2026 11:00AM - 3:00PM PDT

10/24/2026 12:00PM - 3:00PM PDT

10/25/2026 11:00AM - 3:00PM PDT

Total area 3,005 Sq.Ft.
Lot Area 0.48 Acres
Living area 3,005 Sq.Ft.
MLS® ID 2472264
Year Built 2025
School District Cle Elum-Roslyn
High School Buyer To Verify
Middle School Buyer To Verify
Elementary School Buyer To Verify
View Description Mountains,Territorial
Architecture Styles Craftsman
Type Residential
Status For Sale
Exterior
Stories 1
Air conditioning 90 High Efficiency, Forced Air, Heat Pump
Heat type 90 High Efficiency, Forced Air, Heat Pump
Water Source Private
Security Features Security Gate, Security Service
Sewer Sewer Connected
Other Exterior Features Stone, Wood
Parking Driveway, Attached Garage, Off Street
Lot Features Drought Resistant Landscape, Open Space, Paved
Roof Composition
Finance
Sales Price $1,489,900
HOA Fees $511 monthly
Real Estate Tax $9,440 yearly
971 Domerie Park Loop
"In the private, gated sanctuary of Tumble Creek, this exquisite new construction mountain retreat offers a rare balance of elegance and ease."

— Tony Graham

image

Schedule a Showing

We would love to show you our beautiful property. Please select your preferred date and time below. An agent will be in touch shortly to confirm your appointment.

Schedule a Showing

We would love to show you our beautiful property. Please select your preferred date and time below. An agent will be in touch shortly to confirm your appointment.

Thank you for your interest in 971 Domerie Park Loop, Cle Elum, WA 98922. We are reviewing your request and will be in touch shortly!

Mortgage Calculator

Estimate your monthly mortgage payment, including the principal and interest, property taxes, and HOA. Adjust the values to generate a more accurate rate.

All estimates are provided for informational purposes only. Actual amounts may vary.
$0,000 Your Payment 20 15 65
$0,000 Your Payment

Cle Elum

Your Next Chapter Starts Here

With deep knowledge of Cle Elum and the surrounding areas, The Graham Group combines market expertise with attentive, personalized service to help you make confident real estate decisions.